Heritage Restorations: Preserving Historic Details During Repairs
A heritage building has a particular kind of silence. It is not empty silence, but a layered one. The staircase has absorbed a century of footsteps. The window glass bends the afternoon light in a way modern glass rarely does. A cornice line, a panelled vestibule, a brick façade, a hand-planed newel post, these are not decorative afterthoughts. They are the vocabulary of the place.
Repairing such a property requires a different instinct from ordinary renovation. The work is not simply to make something “look old.” Nor is it to freeze a building in time, untouched and impractical. The finest heritage restorations allow a home or building to continue living while preserving the evidence of its past. That balance is where judgment matters most.
For owners, property managers, real estate developers, and families considering custom home renovations, the stakes are both emotional and financial. A careless repair can erase original material in an afternoon. An overzealous preservation approach can make a building difficult to maintain or occupy. The craft lies between those extremes, in careful investigation, selective intervention, and respect for the building’s original language.
The difference between repair and restoration
Repair answers an immediate problem. A parapet is leaking. A wood window has rotted at the sill. Plaster has cracked after water ingress. Brickwork has softened where gutters failed for too long. Restoration asks a wider question: how can the defect be corrected without diminishing the historic character of the property?
That distinction sounds academic until one is standing in front of a 90-year-old fir window with rot in the bottom rail. A standard repair mindset might recommend replacement, especially if the sash rattles and paint has failed. A restoration mindset examines the density of the remaining wood, the joinery, the profile of the muntins, the condition of the glazing putty, and the feasibility of splicing in new material. If 70 percent of the original sash can be retained, replacement may be the less elegant option, even if it appears more efficient on paper.
The same logic applies to masonry. Repointing old brick with an incompatible mortar can create long-term damage. A hard modern mortar may trap moisture and force older, softer brick to deteriorate. A proper restoration approach considers permeability, joint profile, colour, aggregate, and tool marks. The point is not nostalgia. It is building science, guided by respect.
In luxury heritage work, the eye often goes first to visible details: stained glass, carved brackets, tile surrounds, plaster medallions, panelled libraries. Yet the success of the project depends just as much on the concealed decisions. How moisture is directed away from vulnerable assemblies. How repairs are sequenced. How much original material can safely remain. How modern systems can be introduced without tearing apart what gives the building its value.
Reading the building before touching it
The first phase of a serious heritage project is observation. Experienced restorers move slowly at the beginning because buildings reveal themselves unevenly. A cornice may appear intact from the street, then show open joints from a scaffold. A wall that seems straight may conceal a long history of settlement. Paint analysis may uncover original colours beneath later coatings. A patched ceiling may indicate a previous leak, a structural alteration, or simply an old light fixture location.
On a refined residential project, especially one involving Vancouver luxury home renovations, the temptation can be to move quickly into design decisions. Owners want to discuss layouts, finishes, millwork, kitchens, baths, and lighting. Those decisions matter, but heritage buildings punish premature certainty. Before the design is fixed, the team needs to understand what is original, what was altered, what is failing, and what is merely aged.
Documentation is not glamourous, but it is one of the most valuable parts of the process. Photographs before demolition, measured drawings, notes on trim profiles, samples of hardware, and labelled salvaged components can prevent expensive regret later. A project may begin with a simple assumption that interior doors can be replaced, only for the team to discover that the original doors have a thickness, stile width, veneer, or panel configuration that cannot be matched casually. Once discarded, such elements are difficult and costly to recreate.
The most disciplined heritage restorations treat investigation as part of the craft, not a delay before the craft begins.
What should be saved, what may be replaced
No responsible restorer saves everything. That is not preservation, it is paralysis. Buildings need to perform. They must shed water, resist decay, accommodate contemporary life, and comply with applicable requirements. The difficult question is where to draw the line.
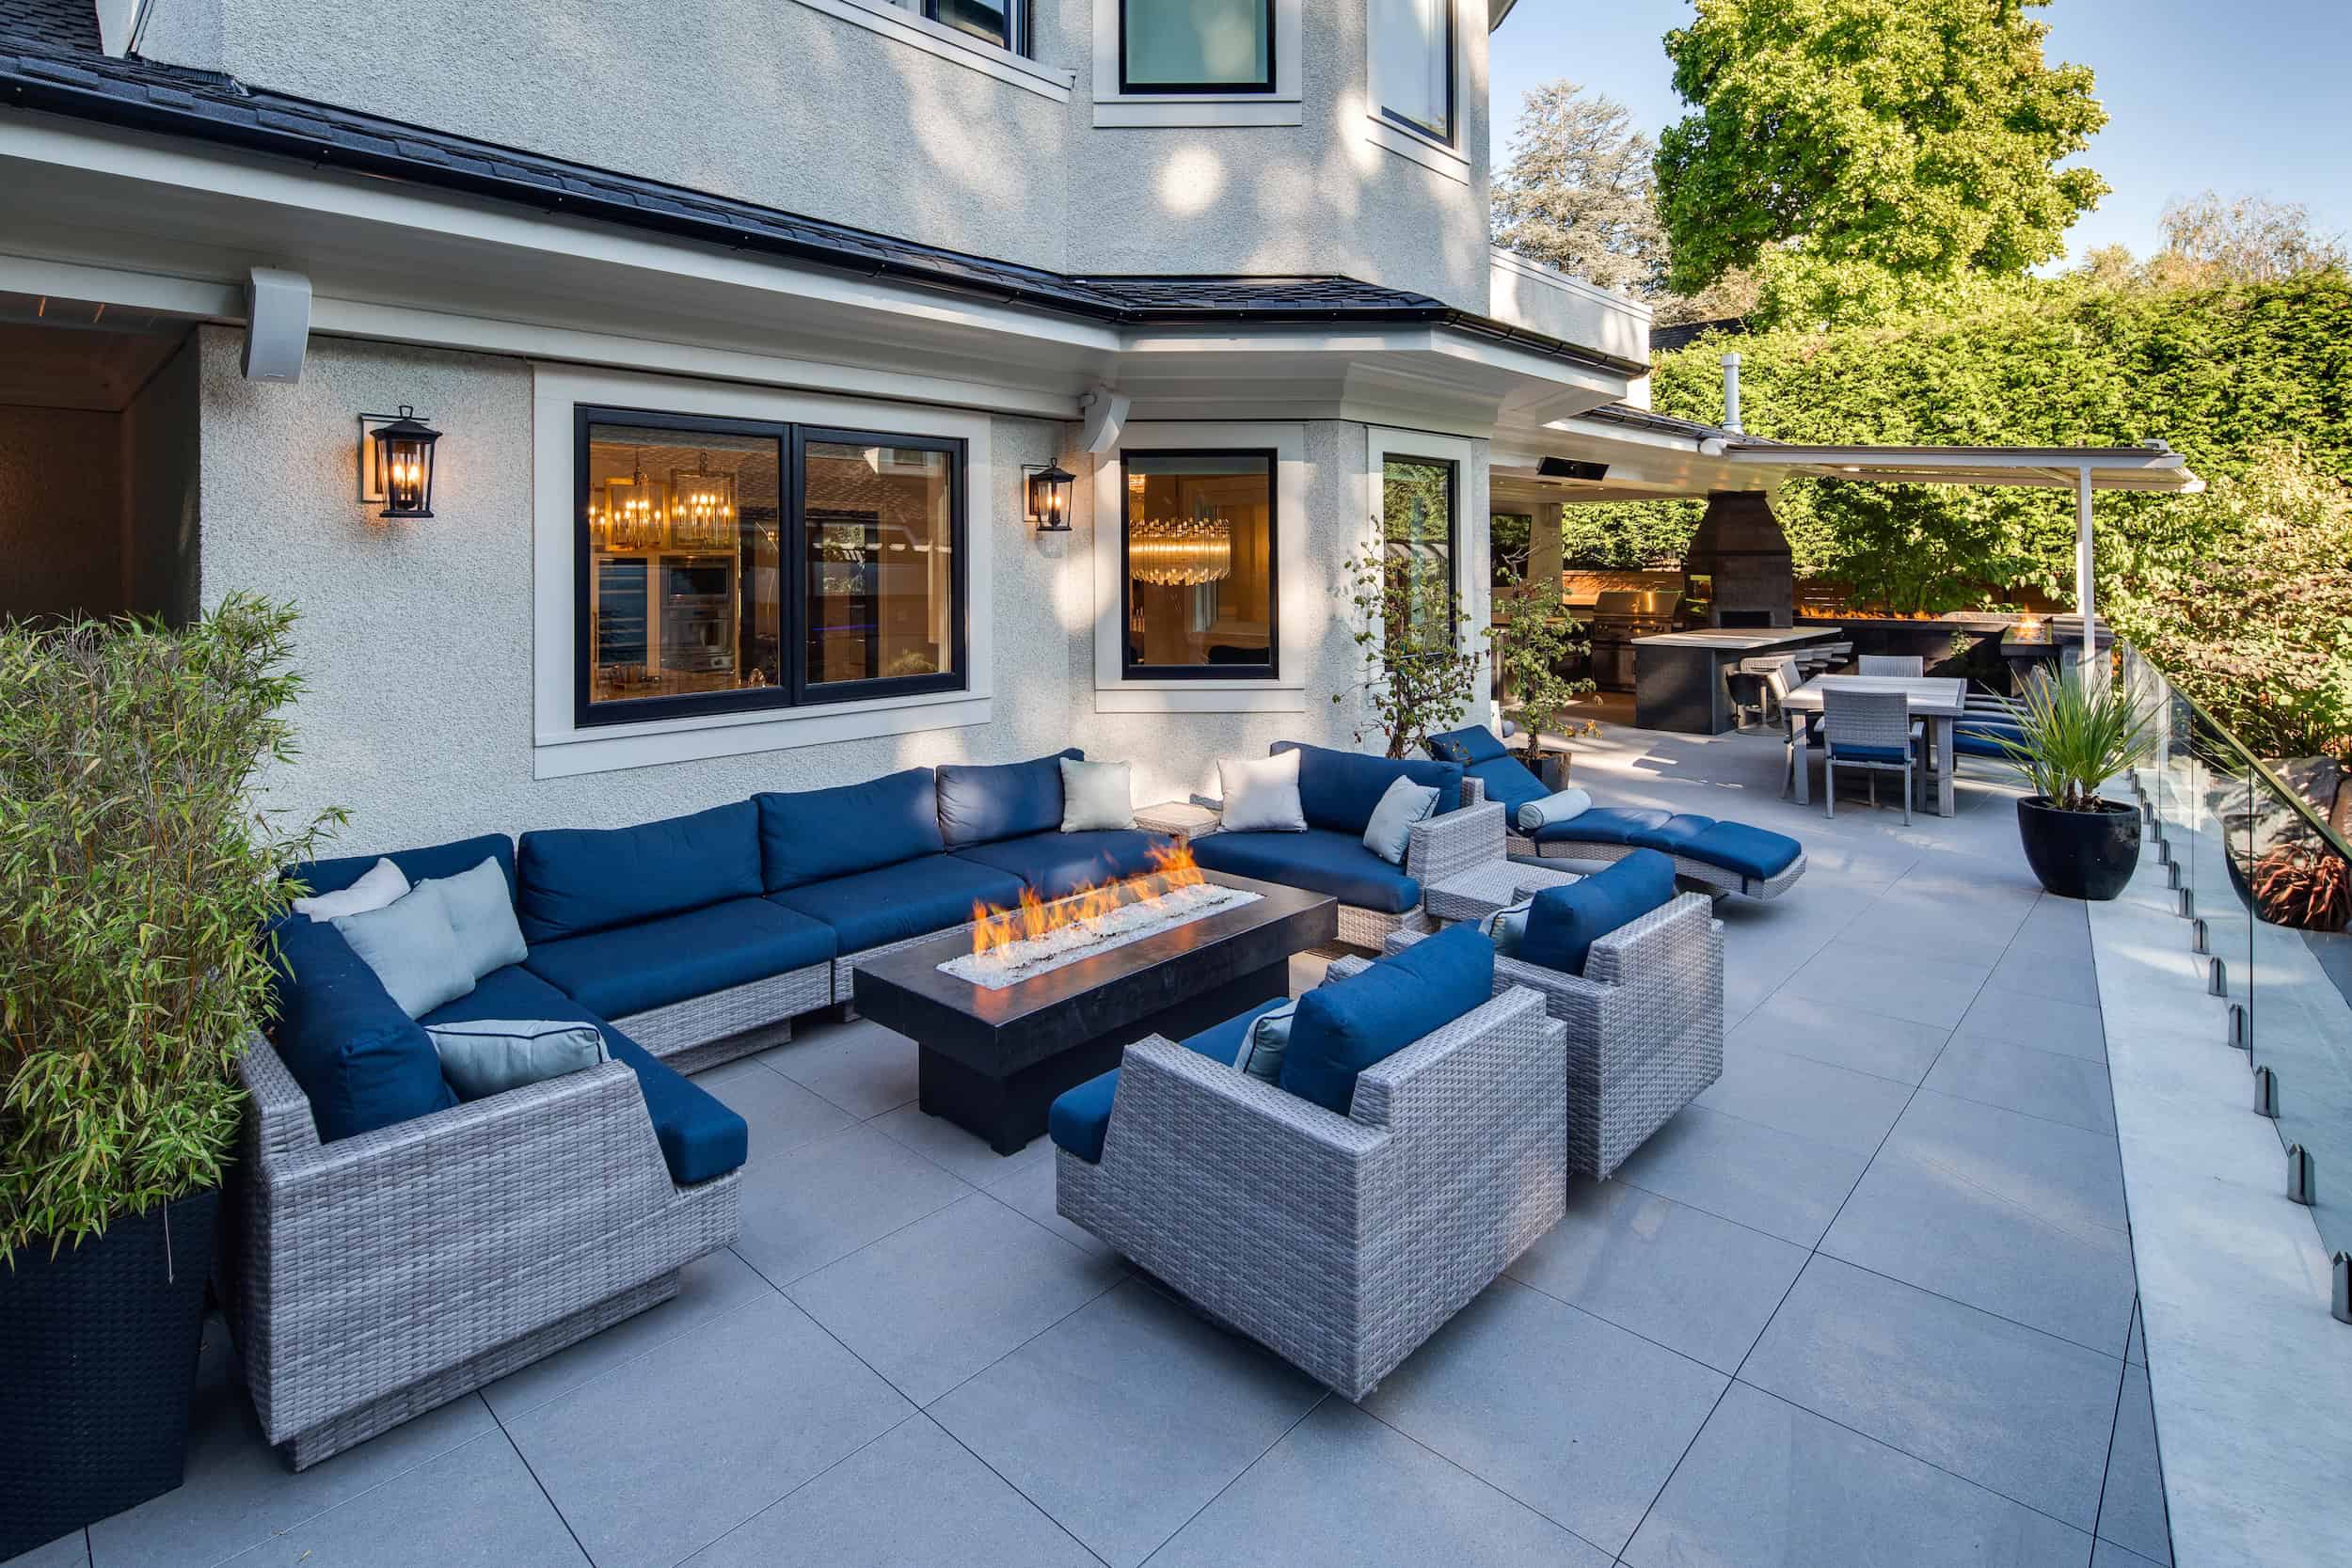
Original fabric carries the strongest heritage value when it is visible, rare, well crafted, or central to the building’s character. A front door with original sidelights deserves a different level of effort from a badly altered service-room partition. A staircase, façade, fireplace surround, porch assembly, or leaded window may define the building’s identity. Damaged framing hidden in a wet wall, by contrast, may need substantial replacement for safety and longevity.
The conversation is rarely binary. A feature can often be partially retained. A decayed porch column may receive a carefully milled repair rather than a full replacement. A plaster ceiling may be stabilized and skimmed rather than removed. A stone threshold may be reset. Hardware may be cleaned, repaired, and reinstalled, even when new doors or security upgrades are required. The best outcomes come from sorting building elements by significance, condition, and practical function.
Here is a concise hierarchy often used in decision-making on heritage repairs:
- Retain sound original material wherever it contributes to character and performance.
- Repair deteriorated original material when the repair will be durable and visually appropriate.
- Replace only the failed portion when partial replacement is viable.
- Replicate missing or unsalvageable elements using evidence from the building itself.
- Introduce new work honestly and discreetly where no credible original reference exists.
That hierarchy is not rigid law. It is a disciplined way of thinking. A badly compromised exterior stair may require full reconstruction, while a cracked plaster medallion may justify many hours of careful conservation. Value is measured not just in square footage, but in meaning.
The quiet art of matching materials
Material matching is where heritage work often separates competent contractors from true specialists. Close is not always close enough. A mismatched mortar joint can make a façade look nervous. A replacement baseboard with the wrong projection can throw off an entire hallway. New glass that is too flat can drain the charm from a restored window assembly.
Wood is a frequent challenge. Older homes and buildings often contain old-growth lumber with density and grain patterns that modern stock may not easily match. The species, cut, moisture content, and finishing method all affect the final appearance. A new fir casing beside an original one can look too pale, too uniform, or too sharp unless it is selected, milled, and finished with care.
Masonry presents its own set of difficulties. Brick dimensions can vary from modern standards, and colour variation may be subtle. A wall that reads as warm red from the sidewalk may contain purple, orange, brown, and soot-darkened tones. Replacing a dozen damaged units with uniform new brick can create a patch that draws the eye forever. Salvaged brick, custom blending, and careful placement often provide a more refined result.
Plaster is another field where experience counts. Modern drywall has its place, but it does not behave like traditional lime or gypsum plaster. The depth, hardness, surface texture, and way it meets trim can differ noticeably. In a principal room, retaining plaster or repairing it with compatible methods may preserve a softness and solidity that drywall struggles to imitate.
The luxury client often sees the final finish, but the elegance begins much earlier: in mock-ups, sample panels, test patches, and patient approvals under natural light. A sample viewed at noon may look different at dusk. A stain that appears perfect on new wood may fail beside aged material. The craftsperson who insists on one more sample is not being difficult. They are protecting the room.
Historic details are systems, not ornaments
A heritage cornice is not just a beautiful line at the top of a wall. It may conceal drainage conditions, roof-edge transitions, ventilation gaps, or previous repairs. A wood porch is not only a social threshold. custom home builder It is a weather-exposed assembly of posts, decking, steps, railings, flashings, and connections. A brick façade is not merely a surface. It manages moisture through absorption, evaporation, and joint movement.
This is why restoration cannot be reduced to cosmetic refinishing. Paint can make decayed wood look respectable for one season. Caulking can disguise a leak until trapped moisture causes greater harm. Coatings marketed as waterproof can sometimes prevent traditional materials from drying properly. The most elegant repair may be invisible because it corrects the way water travels.
Property maintenance has a direct relationship to heritage survival. Many expensive restoration projects begin with ordinary neglect: blocked gutters, failed downspouts, vegetation against walls, poor grading, open joints, cracked sealants, peeling paint, or roof defects left through several wet seasons. In coastal climates, where rain and humidity test building envelopes, small failures rarely remain small.
For multi-Family building maintenance, the challenge becomes operational as well as technical. A heritage apartment building or converted residence may have multiple occupants, common areas, shared drainage, life-safety considerations, and restricted access windows. Repairs must be planned around residents, budgets, weather, scaffolding, and the need to protect historic elements while keeping the building functioning. The work requires communication as much as craftsmanship.
The Vancouver context: rain, restraint, and rising expectations
Heritage work in Vancouver and the surrounding region has its own character. The climate rewards careful envelope thinking. Rain exposure, shaded elevations, marine air, and freeze-thaw cycles in some conditions can accelerate decay in vulnerable assemblies. Wood details need breathable, well-maintained coatings. Masonry needs compatible mortar and thoughtful water management. Roof edges, decks, and penetrations require more attention than they often received in earlier eras.
At the same time, the local market has a sophisticated appetite for quality. Owners investing in Vancouver luxury home renovations often want modern comfort without the sterile feeling that can come from over-renovation. They may want radiant heat, high-performance kitchens, discreet media systems, refined lighting, spa-level bathrooms, and improved acoustic separation. The art is integrating those expectations into an older structure without stripping away its identity.
A skilled Vancouver home builder working in the heritage realm needs more than fine finishes. The builder must coordinate consultants, trades, suppliers, and approvals while respecting the building’s existing fabric. The same is true for custom home builders in Vancouver BC who take on restorations or additions to older residences. New construction experience is valuable, but heritage work adds layers of uncertainty. Walls may not be plumb. Framing may reveal past interventions. Hidden conditions may change the plan. The schedule must allow for discovery.
For a real estate developer, heritage properties can offer enormous distinction. A restored historic building has a presence that new construction rarely achieves immediately. It can anchor a street, add narrative value, and appeal to buyers or tenants who care about authenticity. Yet the financial model must be realistic. Heritage repairs can carry contingencies that standard pro formas underestimate. Specialty trades, longer lead times, selective demolition, and material matching all require thoughtful allowances.
No firm should be assumed capable of every aspect of this work simply because it uses familiar industry language. Terms such as custom home renovations, heritage restorations, property maintenance, and development can overlap, but they describe different competencies. When assessing a company, whether one is reviewing a Vancouver home builder, a restoration contractor, or a name such as T. Jones Group Vancouver in a broader search, the prudent approach is to examine actual project experience, trade depth, documentation standards, and the fit between the firm’s proven work and the building’s needs.

When modern performance meets historic character
The most common tension in heritage repairs is performance versus preservation. Owners want warmth, quiet, efficient systems, and low maintenance. Historic buildings were not always designed for contemporary expectations. The answer is rarely to force them into a new-build template.
Windows illustrate the trade-off. Original single-glazed wood windows may be drafty, but they may also be central to the exterior character. Full replacement with modern units can improve energy performance, yet it may flatten the façade or alter proportions. Restoration with weatherstripping, repaired glazing, and well-fitted storm windows may offer a strong compromise. In some cases, selective replacement is justified, particularly where original units are missing or too deteriorated to function. The right decision depends on condition, exposure, heritage value, budget, and comfort targets.
Insulation requires similar care. Adding insulation without understanding vapour movement can create condensation risks inside older wall assemblies. A heritage wall that has dried safely for decades can be damaged if new layers trap moisture. Mechanical upgrades, bath fans, kitchen ventilation, and air sealing must be considered together. Comfort is not achieved by isolated improvements, but by system thinking.
Electrical and plumbing upgrades are often necessary, especially in high-value custom home renovations. The question is how to route new services with minimal harm. Sometimes an existing chase can be reused. Sometimes a secondary space, closet, or service wall can absorb new infrastructure. Cutting through original beams, decorative plaster, or panelled rooms should be a last resort, not a routine convenience.
Luxury in this context is not excess. It is discretion. The best modern interventions know when to disappear.
The repair that looks untouched
One of the highest compliments in heritage work is that a repair is difficult to find. This does not mean falsifying history. It means the intervention respects the scale, material, and workmanship of the original.
Consider an exterior wood bracket under a roof eave. If one bracket has failed, a replacement may be needed. A crude replica cut from the wrong stock with simplified curves will announce itself immediately. A careful replica begins with measurement, templates, grain direction, tool marks, and finishing. The installer must also address why the original failed. Was it exposed end grain, a flashing issue, a roof leak, or a failed coating? Without that diagnosis, the replacement is merely a repeat of the problem.
The same principle applies to interior trim. A missing casing profile can sometimes be copied with custom knives, but that may be excessive for one short length in a secondary room. In a formal entry, however, the expense may be entirely justified. Good judgment allocates resources where they will matter most.
On one older house, a modest water leak had damaged a section of ceiling near a bay window. The quick repair would have been to remove a broad section of plaster, board it, skim it, and repaint the room. Instead, the team opened only what was necessary, repaired the source of moisture, stabilized the surrounding plaster, and recreated the small area of texture by hand. The cost was not insignificant for such a localized repair, yet it preserved the continuity of the ceiling and avoided disturbing adjacent original mouldings. Years later, the room still reads as itself.
That is the essence of heritage restoration: restraint supported by skill.
Budgeting for uncertainty without surrendering control
Heritage repairs require financial discipline, not open-ended spending. The uncertainty is real, but it can be managed. The first budget should distinguish known scope from allowances. It should identify areas where concealed conditions may affect cost. It should include time for investigation and mock-ups. It should avoid false precision.
A contingency of 10 to 20 percent is common in many renovation contexts, but heritage projects with significant unknowns may require a more nuanced approach. A lightly invasive interior restoration with good documentation may sit at the lower end. A building with water damage, masonry concerns, or extensive concealed systems may need more caution. The number matters less than the reasoning behind it.
Owners should also understand that the cheapest immediate repair may not be the least expensive over time. Replacing a failing detail with an incompatible material can create accelerated deterioration. Painting over damp wood can lead to deeper rot. Using inappropriate mortar can damage brick. Deferring roof-edge repairs can multiply interior costs. Heritage buildings reward preventive investment.
There is also a premium on sequencing. It is wasteful to restore interior plaster before resolving exterior water entry. It is risky to install custom millwork before humidity and mechanical systems are controlled. It is unwise to complete exterior painting before carpentry repairs and flashing corrections are finished. A refined project schedule protects completed work from the work that follows.
Choosing specialists with the right temperament
Not every excellent builder is a heritage restorer. Not every preservation specialist is suited to a luxury residential project with demanding schedules and contemporary expectations. The right team combines patience, technical literacy, and aesthetic sensitivity.
A strong heritage contractor is comfortable saying, “We need to open this carefully before we decide.” That sentence may frustrate an owner who wants certainty, but it is often the most honest answer. The wrong temperament shows up as overconfidence. Heritage buildings contain too many hidden variables for glib promises.
When reviewing potential partners for heritage restorations, multi-family building maintenance owners and developers should ask for evidence that goes beyond polished photography. Completed images matter, but process images may reveal more: how materials were protected, how exploratory openings were made, how repairs were staged, how original components were labelled and stored, and how close the final match was under scrutiny.
A practical evaluation can focus on five questions:
- Has the team completed repairs on buildings of similar age, material, and complexity?
- Can they explain when they would repair, replicate, or replace historic fabric?
- Do they have access to specialty trades for millwork, masonry, plaster, metalwork, or stained glass as needed?
- How do they document existing conditions before removal or alteration?
- How do they manage budget allowances for concealed damage and material matching?
The answers should sound specific. Vague assurances are not enough for buildings with irreplaceable details.
Heritage work at different scales
A single-family residence, a civic building, a church, a commercial façade, and a multi-family property all require different restoration strategies. The core principles remain similar, but the constraints change.
In a private home, the work often revolves around intimacy. The homeowner lives with the details every day. A stair rail, a fireplace tile, a built-in cabinet, or an arched opening may carry family memory as well as architectural value. Decisions are personal, and the finish level is often exacting.
In a multi-family building, durability and access become more prominent. Common corridors, exterior entries, balconies, roofing, and drainage systems may need coordinated repairs that affect many residents. The property maintenance plan after restoration is crucial. A beautifully repaired façade will not remain beautiful if water management, cleaning, inspections, and coating cycles are neglected.
For a real estate developer, the heritage asset may be part of a larger repositioning or adaptive reuse strategy. The restored elements can become the soul of the project, but only if they are protected during construction. Vibration, dust, temporary exposure, careless storage, and poorly sequenced trades can damage features that survived for generations. The construction management plan must treat heritage fabric as a high-value asset from the first day on site.
For institutions and public-facing buildings, authenticity carries civic weight. People recognize when a restoration has been handled with care. They also recognize when a façade has been stripped of depth and replaced with a thin imitation. Heritage buildings help form collective memory. Their repair is not only a private transaction.
The ethics of visible change
A sophisticated restoration does not always conceal every new intervention. Sometimes the honest approach is to make new work compatible but identifiable on close inspection. This is especially relevant where original evidence is missing. Inventing elaborate historical details without basis can feel theatrical. A restrained contemporary insertion may be more respectful than a fantasy of the past.
For example, if an original rear addition has been lost and no drawings or photographs survive, reconstructing it in a speculative style may not be the best choice. A new addition can defer to the historic structure through scale, proportion, materials, and rhythm without pretending to be original. This is where architects, builders, and heritage consultants earn their keep. The question is not whether old and new can coexist. They can. The question is whether the relationship is graceful.
Inside a home, the same principle applies. A modern kitchen can sit comfortably within a heritage residence if its proportions, sightlines, and material quality are carefully considered. It need not mimic a century-old service room. It should, however, respect adjacent trim, ceiling heights, window placement, and circulation. Luxury comes from coherence, not costume.
Maintenance as preservation
The most successful heritage restorations do not end at handover. They continue through maintenance. This is a truth sometimes overlooked because restoration photographs celebrate the finished moment. Buildings, however, do not remain finished. Paint weathers. Sealants age. Gutters clog. Mortar erodes. Plants grow. Roof penetrations move. Occupants change how spaces are used.
A maintenance plan should be tailored to the building. It may include seasonal gutter checks, annual roof reviews, periodic exterior paint inspections, masonry monitoring, drainage observations during heavy rain, and prompt attention to small cracks or stains. None of this is dramatic. That is precisely the point. The least expensive heritage repair is often the one made early.
For property managers and strata councils responsible for older buildings, maintenance records are especially valuable. Photographs taken from the same vantage point each year can reveal subtle movement or deterioration. A minor stain below a cornice, once documented, can be tracked. If it grows, intervention can occur before interior damage appears. This level of attentiveness is part of responsible multi-Family building maintenance, particularly when historic exteriors and shared assets are involved.
Homeowners benefit from the same discipline. A restored porch should not be left alone for ten years and then judged harshly when paint fails. Exterior woodwork in wet climates needs care. The reward is longevity, charm, and avoided crisis.
The luxury of patience
Heritage restoration is not slow for the sake of slowness. It is patient because the work deserves the time required to make good decisions. There is a cadence to it: investigate, protect, test, repair, review, refine. Rushing tends to flatten the result.
The most memorable restored properties do not shout about their expense. They feel inevitable. The door closes with weight. The repaired window moves smoothly. The masonry looks settled rather than patched. The plaster catches light without calling attention to itself. New services support daily life without overwhelming the architecture. Rooms feel cared for, not renovated into anonymity.
For owners undertaking custom home renovations, that may be the highest ambition. Not to create a showroom, but to recover the dignity of a house and allow it to serve another generation. For developers, it may mean recognizing that heritage character is not a branding device but a material responsibility. For builders, it means bringing humility to the site, because the original craftspeople still have something to teach.
A building with history does not ask to be treated delicately in every respect. It asks to be understood. Some elements will be repaired with surgical precision. Others will be replaced because time, water, or previous work has made that necessary. Modern systems will be introduced. New life will enter old rooms. The measure of success is whether, after all the intervention, the building still speaks in its own voice.
That is the promise of heritage restorations done well: continuity without stagnation, comfort without erasure, and beauty strengthened by care.
Address: #20 – 8690 Barnard Street, Vancouver, BC V6P 0N3, Canada
Phone: 604-506-1229
Website: https://tjonesgroup.com/
Email: [email protected]
Hours:
Monday: 8:00 AM - 5:00 PM
Tuesday: 8:00 AM - 5:00 PM
Wednesday: 8:00 AM - 5:00 PM
Thursday: 8:00 AM - 5:00 PM
Friday: 8:00 AM - 5:00 PM
Saturday: Closed
Sunday: Closed
Open-location code (plus code): 6V44+P8 Vancouver, British Columbia, Canada
Map/listing URL:
Socials:
https://www.instagram.com/tjonesgroup/
https://www.facebook.com/TheT.JonesGroup
https://www.houzz.com/professionals/home-builders/t-jones-group-inc-pfvwus-pf~381177860
The company also handles multi-family construction, home maintenance, and investment advisory for property owners who want a builder with both design coordination and construction experience.
With its office on Barnard Street in Vancouver, the business is positioned to support custom home and renovation projects across the city.
Public site pages emphasize clear communication, disciplined project management, and craftsmanship meant to hold long-term value rather than short-term fixes.
T. Jones Group collaborates closely with architects, interior designers, consultants, and trades from early planning through completion.
The brand presents more than four decades of family-led building experience in Vancouver’s residential market.
Homeowners planning a custom build, estate renovation, or heritage restoration can call 604-506-1229 or visit https://tjonesgroup.com/ to start a consultation.
The business also maintains a public Google listing that can be used as a map reference for the Vancouver office.
Popular Questions About T. Jones Group
What does T. Jones Group do?
T. Jones Group is a Vancouver builder focused on custom homes, renovations, and related residential construction services.
Does T. Jones Group only work on new custom homes?
No. The public services page also lists renovations, heritage restorations, multi-family projects, home maintenance, and investment advisory.
Where is T. Jones Group located?
The official contact page lists the office at #20 – 8690 Barnard Street, Vancouver, BC V6P 0N3.
Who leads T. Jones Group?
The team page identifies Cameron Jones as Principal and Managing Director, and Amanda Jones as Director of Client Experience and Brand Growth.
How does the company describe its process?
The public process page says projects begin with an initial consultation to understand the client’s vision, lifestyle, property, goals, budget, and timeline, followed by collaboration with architects and interior designers through completion.
Does T. Jones Group work on heritage restorations?
Yes. Heritage restorations are listed on the official services page as a distinct service area focused on preserving original character while improving structure, livability, and performance.
How can I contact T. Jones Group?
Call (604) 506-1229, email [email protected], visit https://tjonesgroup.com/, and follow https://www.instagram.com/tjonesgroup/, https://www.facebook.com/TheT.JonesGroup, and https://www.houzz.com/professionals/home-builders/t-jones-group-inc-pfvwus-pf~381177860.
Landmarks Near Vancouver, BC
Marpole: A major south Vancouver neighbourhood and a gateway from the airport into the city. If your project is in Marpole or nearby southwest Vancouver, T. Jones Group’s Barnard Street office is close by. Landmark link
Granville high street in Marpole: A walkable commercial stretch with shops, services, and neighbourhood activity along Granville Street. If your property is near Granville, the Vancouver office is well positioned for local custom home or renovation planning. Landmark link
Oak Park: A well-known community park near Oak Street and West 59th Avenue. If you live near Oak Park, T. Jones Group is a practical Vancouver option for custom home and renovation work. Landmark link
Fraser River Park: A recognizable riverfront park with boardwalk views along the Fraser. If your project is near the Fraser corridor, the company’s south Vancouver office gives you a nearby point of contact. Landmark link
Langara Golf Course: A familiar south Vancouver landmark with strong local recognition. If your home is near Langara or south-central Vancouver, T. Jones Group is a local builder to consider for custom residential work. Landmark link
Queen Elizabeth Park: Vancouver’s highest point and a common geographic anchor for central Vancouver. If your property is around central Vancouver, the company remains well placed for city-based projects. Landmark link
VanDusen Botanical Garden: A major west-side destination near Oak Street and West 37th Avenue. If your home is near Oak Street or west-side Vancouver corridors, the office is still nearby for planning and consultations. Landmark link
Vancouver International Airport (YVR): A practical regional marker for clients coming from the south side or traveling into Vancouver for project meetings. If you are near YVR or Sea Island connections, the office is easy to place within the south Vancouver area. Landmark link